Browse our collection of spacious 1, 2 & 3-bedroom apartments in Billings and find the perfect residence that aligns with your lifestyle needs. Our community offers well-designed floor plans that prioritize comfort, style, and functionality for a truly relaxed, suburban living experience.
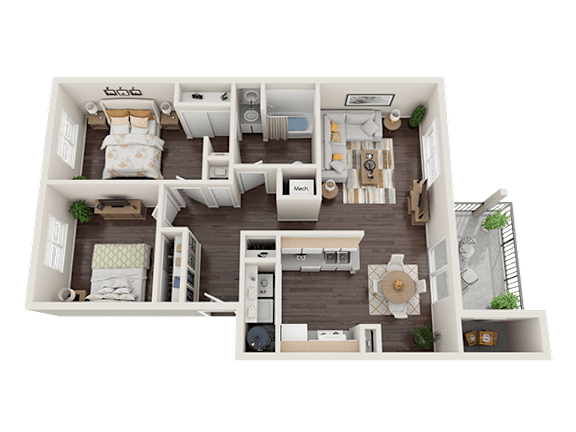
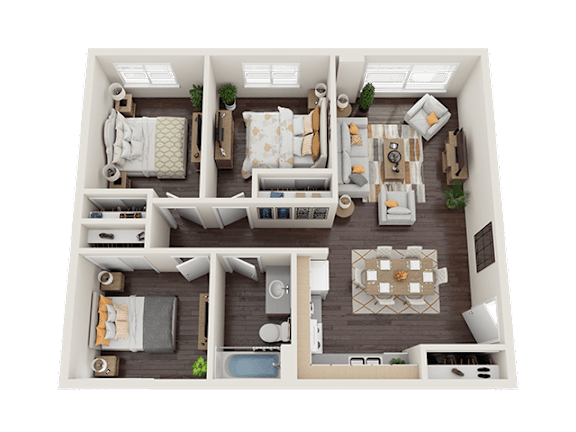
Two bedroom apartment with 1 bathroom. Approximately 905 square feet. Floor plans are artist's rendering. All dimensions are approximate.
Actual product and specifications may vary in dimension or detail.
Not all features available in every apartment. Prices and availability are subject to change. Please contact a representative for details.
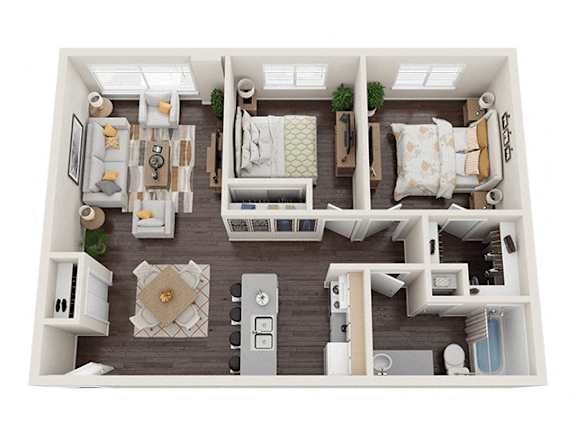
Two bedroom apartment with 1 bathroom. Approximately 761 square feet. Floor plans are artist's rendering. All dimensions are approximate.
Actual product and specifications may vary in dimension or detail.
Not all features available in every apartment. Prices and availability are subject to change. Please contact a representative for details.
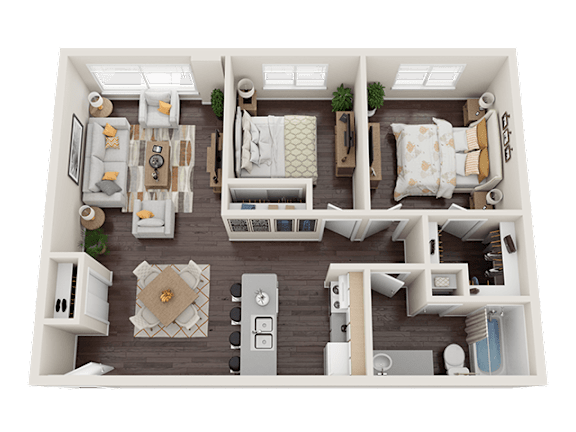
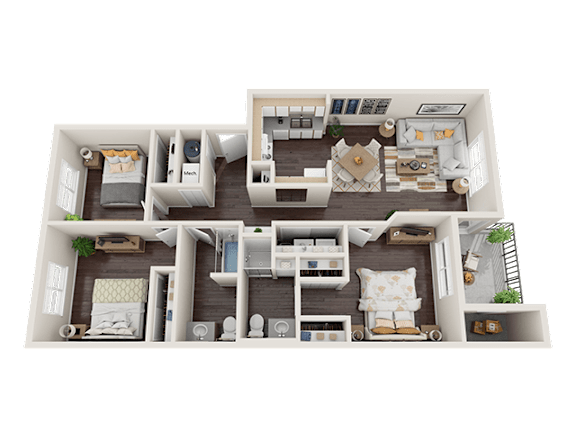
Three bedroom apartment with 1 bathrooms. Approximately 1154 square feet. Floor plans are artist's rendering. All dimensions are approximate.
Actual product and specifications may vary in dimension or detail.
Not all features available in every apartment. Prices and availability are subject to change. Please contact a representative for details.
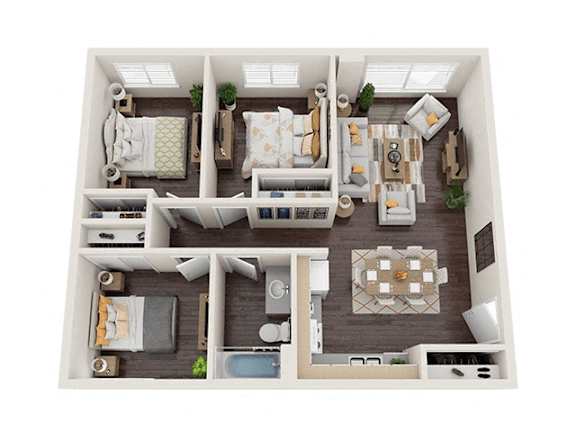
Three bedroom apartment with 2 bathrooms. Approximately 1061 square feet. Floor plans are artist's rendering. All dimensions are approximate.
Actual product and specifications may vary in dimension or detail.
Not all features available in every apartment. Prices and availability are subject to change. Please contact a representative for details.
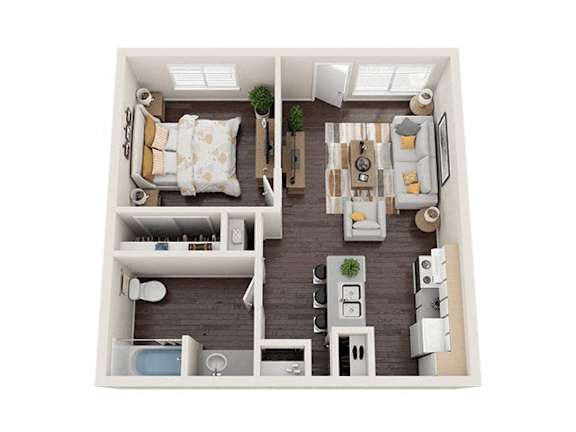
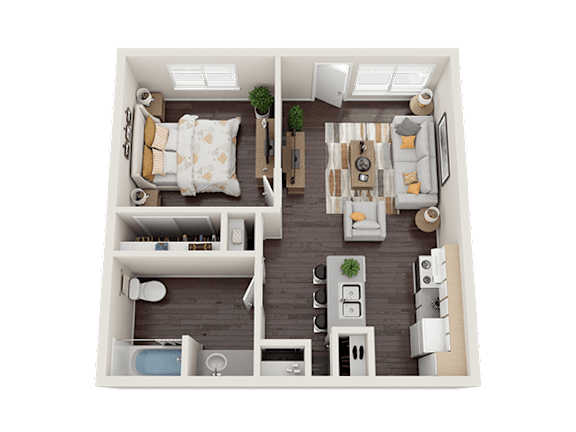
One bedroom apartment with 1 bathroom. Approximately 577 square feet. Floor plans are artist's rendering. All dimensions are approximate.
Actual product and specifications may vary in dimension or detail.
Not all features available in every apartment. Prices and availability are subject to change. Please contact a representative for details.
We offer a variety of thoughtfully designed floor plans that emphasize the importance of open space and practical living areas. Each residence is crafted to provide a comfortable, private retreat in the heart of the popular Billings Heights area.
Features and Design
Our spacious floor plans are intentionally designed to provide maximum utility and comfort, ensuring you have plenty of room to arrange your furniture and belongings exactly as you prefer. Every unit includes the added convenience of a private patio or balcony, offering a personal outdoor extension to your main living space that is perfect for morning coffee or evening stargazing. These layouts are carefully planned to create a balanced environment, blending modern functionality with the quiet, serene atmosphere of our established community. By focusing on smart design, we ensure that every square foot serves a purpose, whether you are hosting guests, working from home, or simply enjoying a peaceful weekend. Experience the blend of style and substance that defines our living spaces and see why our residents value the extra room and thoughtful layout of their homes.
Visit Brush Meadows and find your perfect floor plan today.